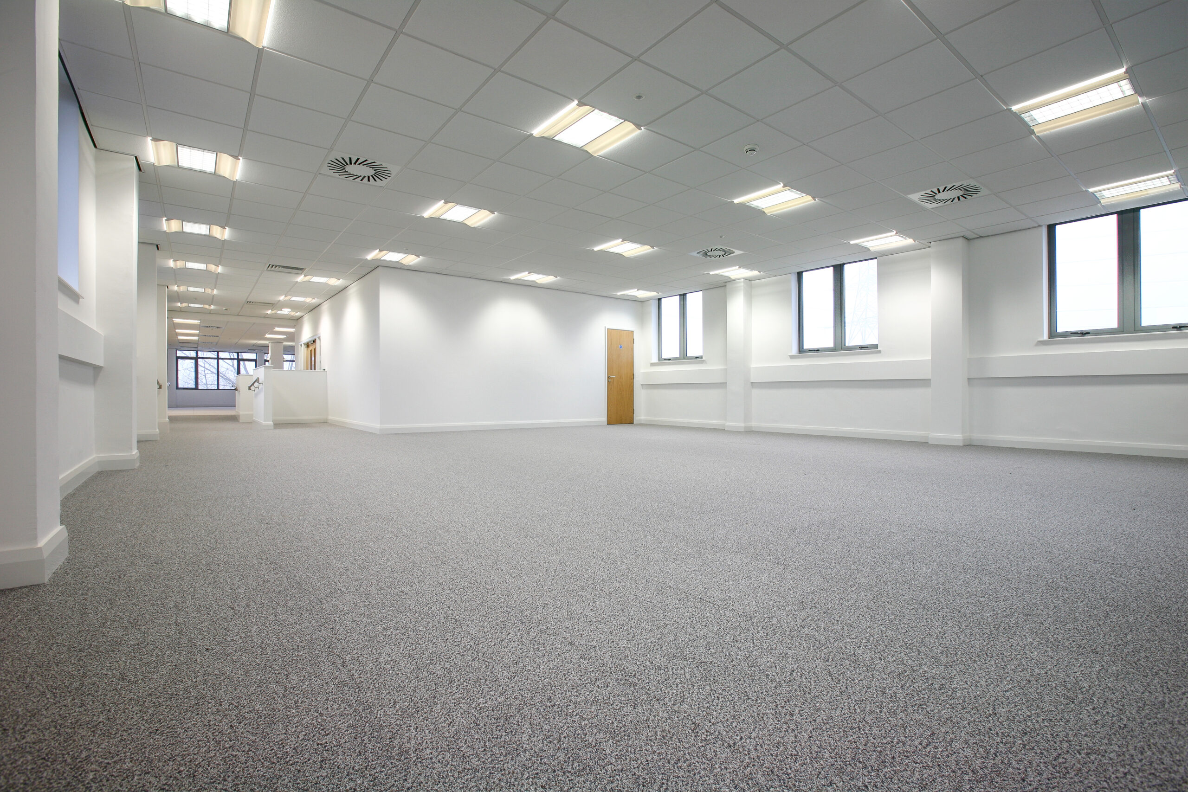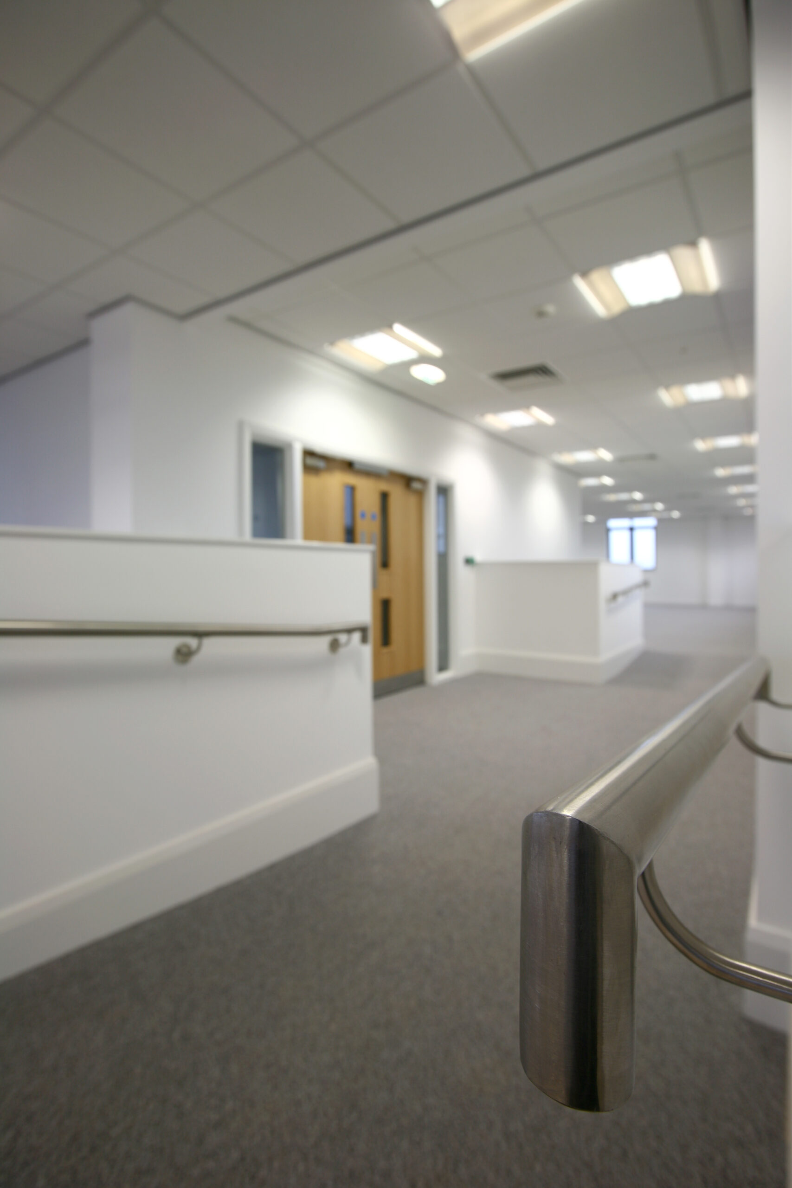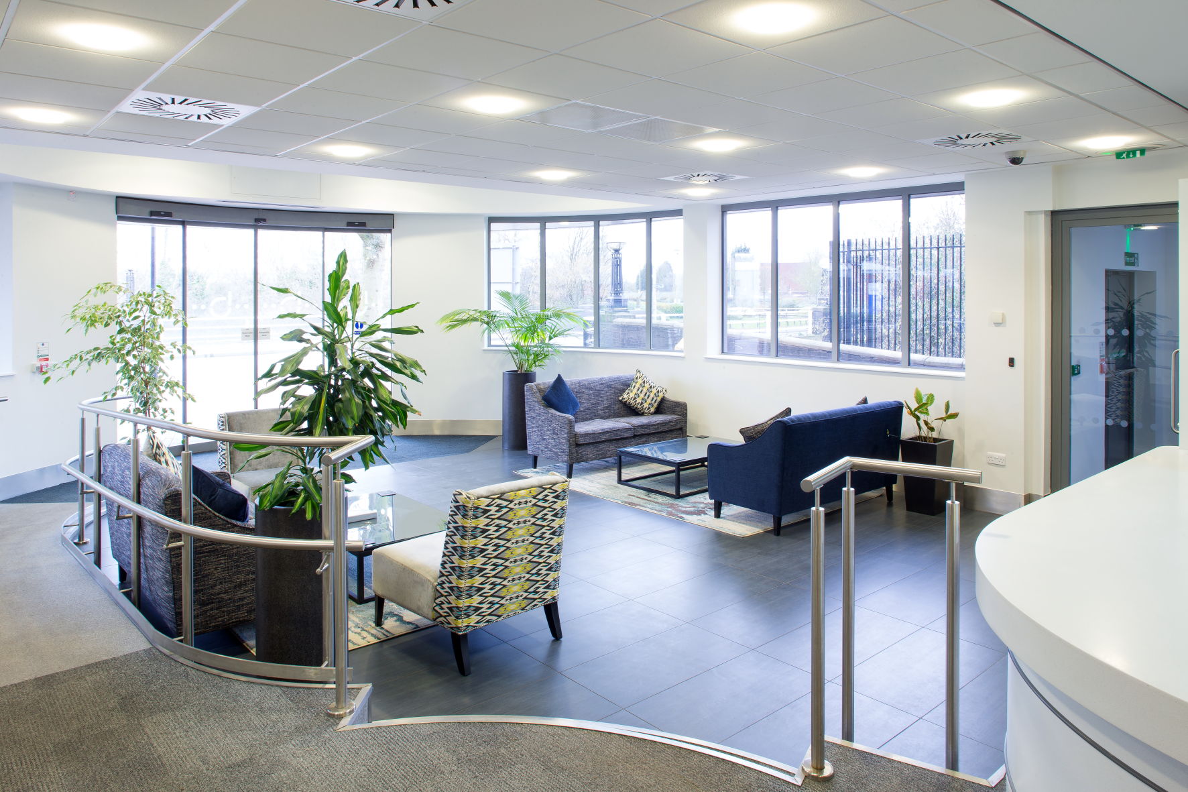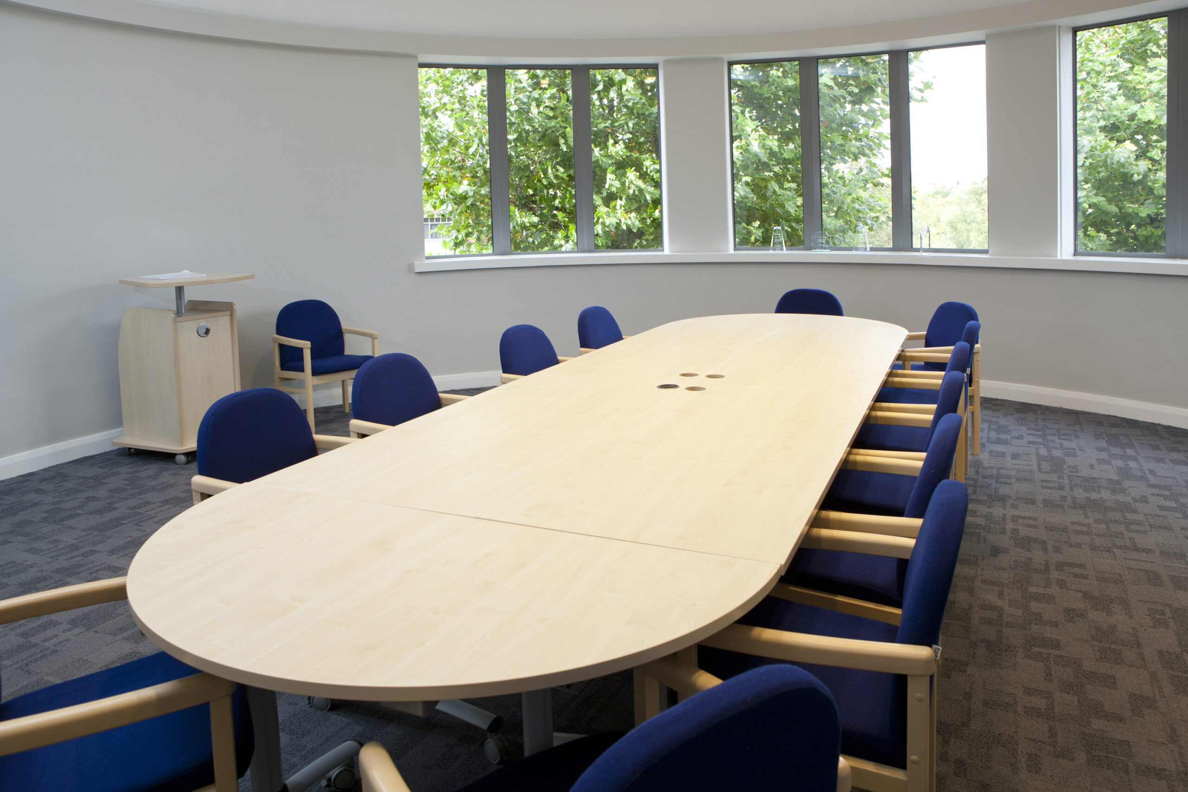
Black Country House provides modern office suites ranging from 545 – 35,053 sq ft. These suites are fitted to a high specification with the majority featuring suspended ceilings, raised access flooring, air conditioning and LED lighting.
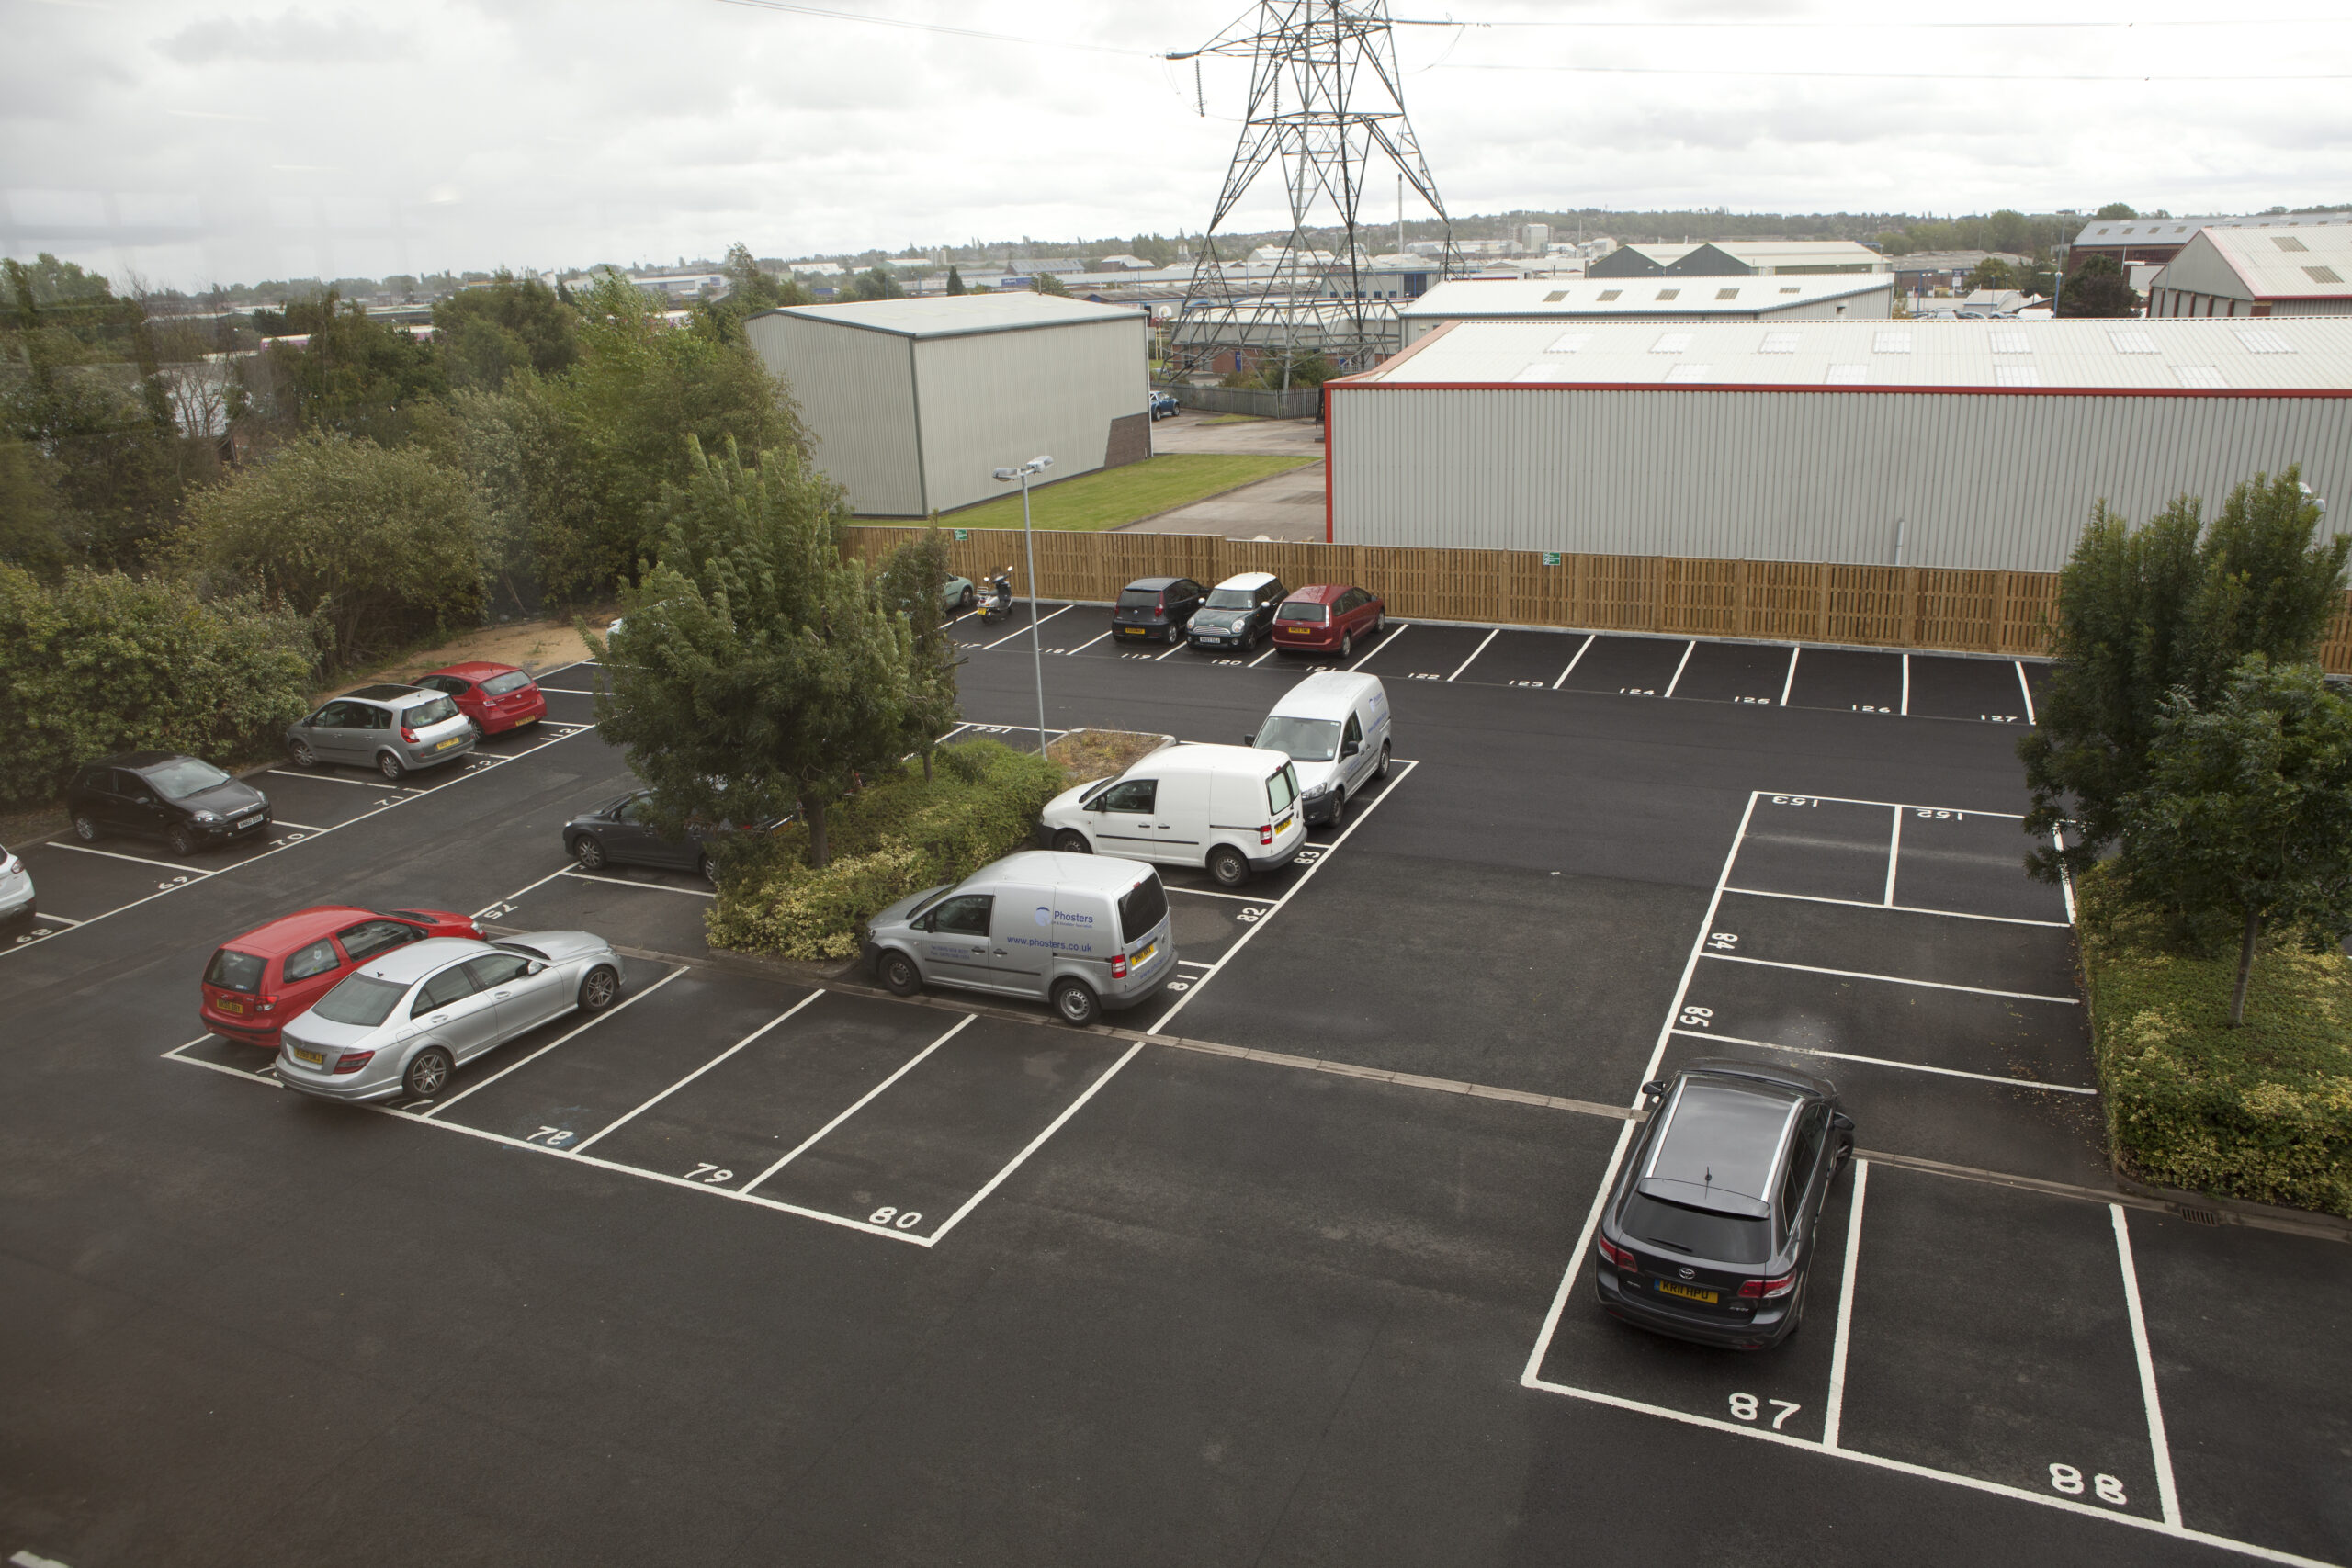
The building benefits from facilities including on site parking, passenger lifts, a manned reception, showers, CCTV and 24 hour access.
The suites are available on new internal repairing and insuring leases, with buildings insurance, service charge and business rates payable by the tenant. Further details are available on request. Each party is to pay their own legal costs.
The building currently has an EPC assessment of A(25).
| Lower Ground Floor: | |
|---|---|
| Suite 8 | 2,914 sq ft |
| Suite 9 | 647 sq ft |
| Suite 10 | 1,167 sq ft |
| First Floor | |
|---|---|
| Entire Floor | 10,756 sq ft |
| Ground Floor: | |
|---|---|
| Suite 1A | 1,359 sq ft |
| Suite 1B | 1,450 sq ft |
| Suite 1C | 1,045 sq ft |
| Suite 1D | 545 sq ft |
| Suite 2-3 | 4,053 sq ft |
| Suite 4 | 976 sq ft |
| Second Floor | |
|---|---|
| Suite 5A | 3,488 sq ft |
| Suite 5B | 2,282 sq ft |
| Suite 6 | 2,242 sq ft |
| Suite 7 | 2,129 sq ft |